
Most designers hand you drawings and wish you luck finding a builder. We design your home, price it, permit it, and build it. New Brunswick · Nova Scotia · Prince Edward Island.
Or call us directly: (506) 889-9969
Every custom home in the Maritimes begins the same way: with plans. Get the design right, structure, budget, energy performance, and site all considered together, and the build becomes the calm, predictable part. Pythagore Construction's design work is handled by certified project managers with a background in engineering, so your plans aren't just beautiful drawings. They're detailed, permit-ready plans that a real builder, us, has already priced and committed to.
A structured creative session turns how you actually live into layouts that work, for today and for decades.
Walk through your home before a single footing is poured. See it, adjust it, love it, on paper, where changes are cheap.
Complete plan sets for your municipality or regional service commission, site plan, foundation, structural, architectural, submitted for you, anywhere in NB, NS, or PEI.
The Maritimes now build to NBC 2020 energy tiers. We design compliance in from day one, insulation, air-tightness, ventilation, not as a costly afterthought.
Every Pythagore design starts as a conversation and becomes a home you can walk through in 3D before we ever break ground.
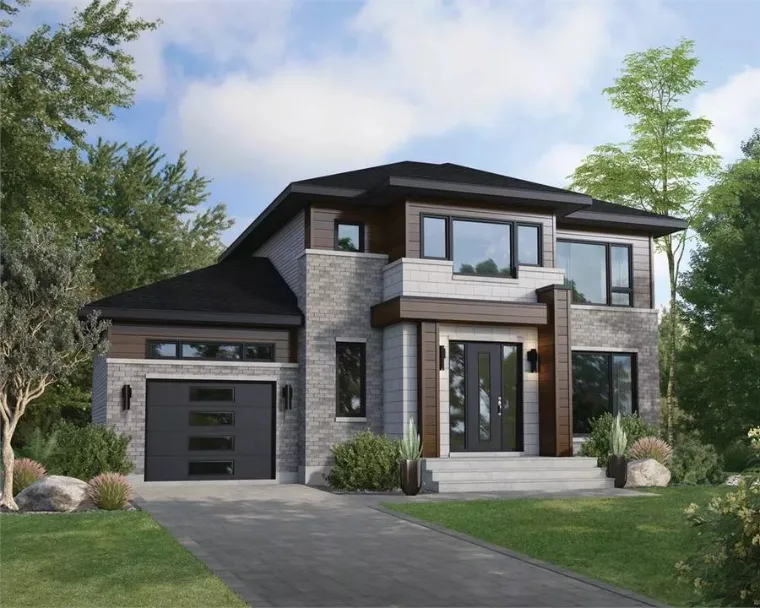
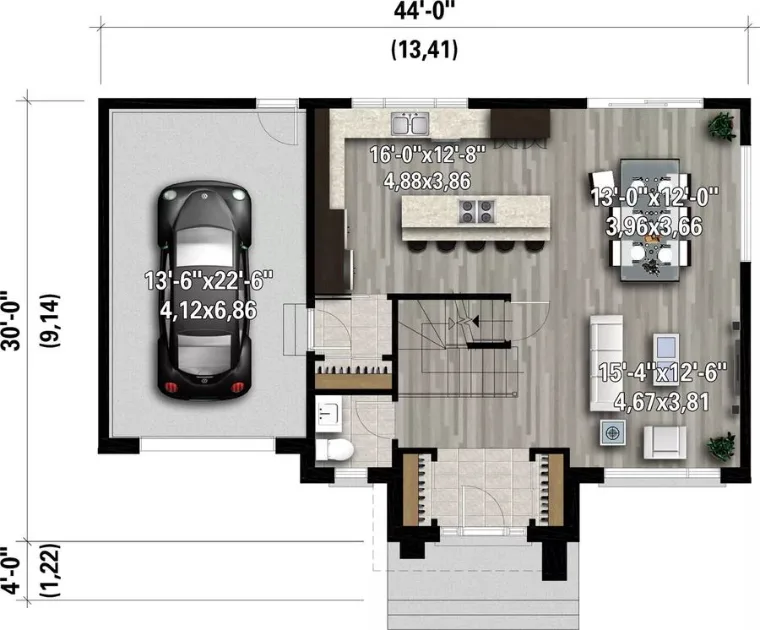
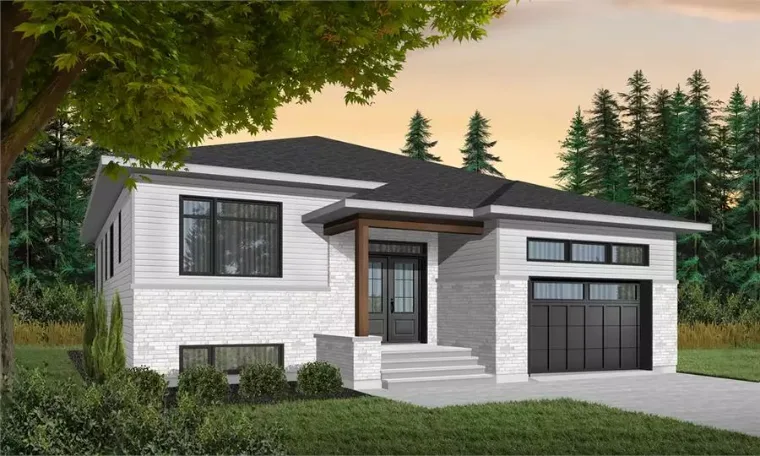
Plenty of studios can draw your house. The question that decides your budget, your timeline, and your stress level is what happens next.
A structured, no-pressure conversation about your land, your budget, and how you want to live. Free, and genuinely useful either way.
Concept, floor plans, 3D renderings, engineering, selections, and detailed fixed pricing, every problem solved on paper, where it's cheap.
We prepare and submit the full permit package and handle the back-and-forth with your building department.
Trades managed, engineering oversight throughout, and a private client portal with real-time photos and approvals.
Pythagore Construction is based near Shediac, New Brunswick, and designs and builds custom homes across the Maritimes, from Greater Moncton to the Halifax area to the Island. Wherever your land is, the process is the same: one team with a background in engineering, permit-ready plans, and a fixed price before we build.
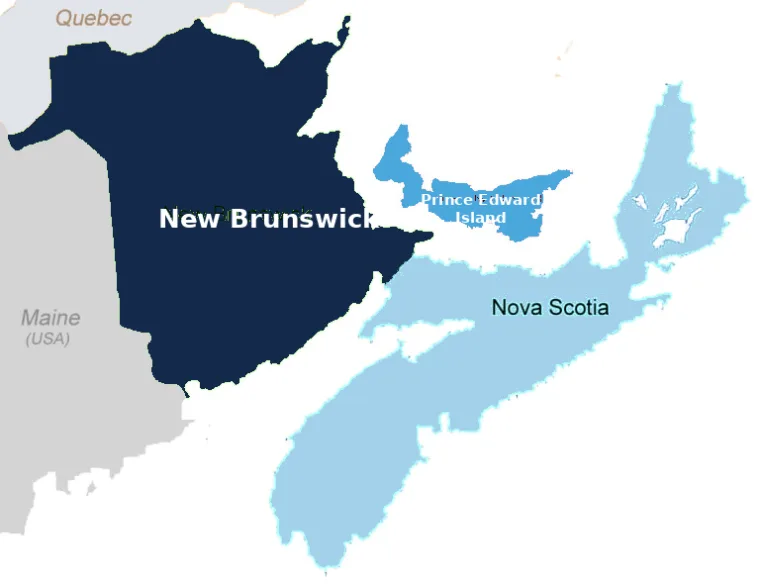
Moncton · Dieppe · Riverview · Shediac · Cap-Pelé · Bouctouche · Sackville · Memramcook · Salisbury · Sussex · Fredericton · Saint John · Quispamsis · Rothesay · Miramichi · Bathurst
Halifax · Dartmouth · Bedford · Truro · Amherst · Pugwash · Tatamagouche · New Glasgow · Antigonish · Wolfville · Kentville · Chester · Mahone Bay · Bridgewater
Charlottetown · Stratford · Cornwall · Summerside · Kensington · Montague · Souris · North Shore cottage country
Building outside these centres, a coastal lot on the Northumberland Strait, a lakefront property, or land in a rural community? That's most of what we do. Tell us where your land is and we'll be straight about logistics and cost.
"Luxury is not the finish, it's the process."
Generally no. In New Brunswick, residential buildings of three storeys or less and under 600 m² don't require a licensed architect, and NS and PEI have similar exemptions for houses. What your plans must do is meet the National Building Code of Canada 2020. Pythagore's design is handled by a team with a background in engineering. For a typical permit, that usually means engineered roof and floor truss designs, and, depending on your foundation, structural design for an engineered slab or the required rebar detailing for frost walls and footings. Those engineered components are prepared by qualified engineers, and as your project manager we make sure they are done and built into your plans, which is exactly the kind of detail our background helps us get right.
The complete plan set your building department needs to issue a permit: scaled site plan, foundation and structural plans, architectural drawings, plus energy-code compliance documentation. Whether your permit goes through the City of Moncton, the Southeast Regional Service Commission, Halifax Regional Municipality, or a PEI municipality, we prepare the full set and handle the submission.
Custom house plans in Canada typically run from a few thousand dollars for straightforward designs to $10,000+ for complex homes. At Pythagore you receive a fixed design fee in writing after your free consultation, the exact cost, before any work begins. And when you build with Pythagore, that fee pays off twice: your design and pre-construction agreement fee (quotation, work schedule, building-lot assessment, and design) is fully credited toward your build.
It moves in stages. The design itself typically takes two to four weeks. Once the design is set, we have the roof and floor trusses engineered, which is required for the building permit and usually takes another two to four weeks. We then apply for the permit, which is generally about one to three weeks for a typical custom home, depending on the municipality and the complexity of the build. Homes that need additional structural engineering can add a few weeks at each stage. Because design, engineering, and budgeting happen under one roof, there is no extra delay handing plans to a separate builder afterward.
Our best work, and your best outcome, comes from design-build, where budget and buildability are baked into every drawing. That said, every project starts with a conversation. Tell us what you're planning and we'll be straight with you about the right path, even if it isn't us.
All three Maritime provinces. In New Brunswick: Greater Moncton, Shediac and the southeast, plus Fredericton, Saint John and beyond. In Nova Scotia: Halifax, the North Shore and the Valley. In PEI: Charlottetown, Summerside and across the Island. We're based near Shediac, NB, and take a limited number of projects per year, so every build gets genuine attention.
A one-hour conversation with one of our project managers, an engineer and certified project manager who will oversee your project. Bring your ideas, your land (or your search), and your questions. Leave with a clear picture of what's possible and what it costs. No pressure, no obligation.

